Quality Assurance & Documentation
Certified heavy machining is only as valuable as the inspection process that verifies it. This page outlines our ISO 9001:2015 quality management system, our documented inspection stages, and the exact compliance paperwork that ships with your mission-critical components.
ISO
9001:2015 certified
CWB & AWS
Certified to CSA W47.1, W59 & AWS D1.1
Rigorous
Metrology & Inspection
%
Material traceability
Validation
First-Article Inspections
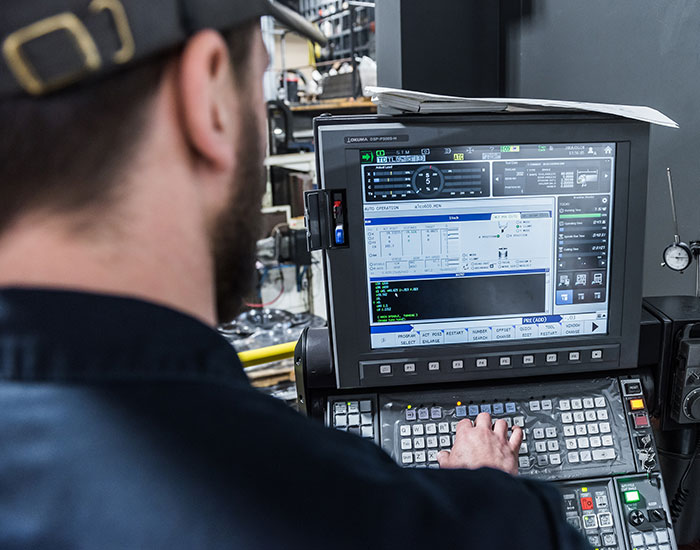
Precise measurements
OUR METHODOLOGY
Engineered to Eliminate Non-Conformances
In certified heavy machining, a rejected part doesn't just cost money; it derails entire project schedules. Our quality system is built directly into our production floor to catch deviations before they happen.
- Certified to ISO 9001:2015, with annual recertification and continuous internal auditing.
- Strict raw material traceability (MTRs) maintained from receiving to final shipment.
- Precision measuring instruments calibrated annually to traceable standards.
- Documented First Article Inspection (FAI) reports generated for critical geometries.
- Complete integration with Thermofin for ASME-compliant pressure vessel assembly.
In heavy manufacturing, precision without proof is a liability. Every critical dimension we machine is documented, verified, and fully traceable before it ever leaves our floor.
INSPECTION PROTOCOL
Four Gates of Verification
For certified heavy machining, precision must be verified at the source, not just at the shipping dock. To eliminate downstream bottlenecks, our ISO 9001:2015 protocol embeds strict inspection holds directly into the machining workflow. No component advances to the next stage without documented conformity, ensuring your project meets exact engineering tolerances at every step.
01 - Incoming
Strict verification of raw material, chemical composition, and heat numbers against certified Mill Test Reports (MTRs) before a single cut is made.
02 - First Article
Setup validation and first-off dimensional inspection. We generate comprehensive First Article Inspection (FAI) reports to prove the process before the production run begins.
03 - In-Process
Continuous geometric validation directly at the machine. For massive fabrications, we verify true positioning and tolerances before the part ever leaves the fixture.
04 - Final & Shipping
Final dimensional sign-off against your exact engineering drawings. Your components ship securely packaged, accompanied by your complete traceability document package.
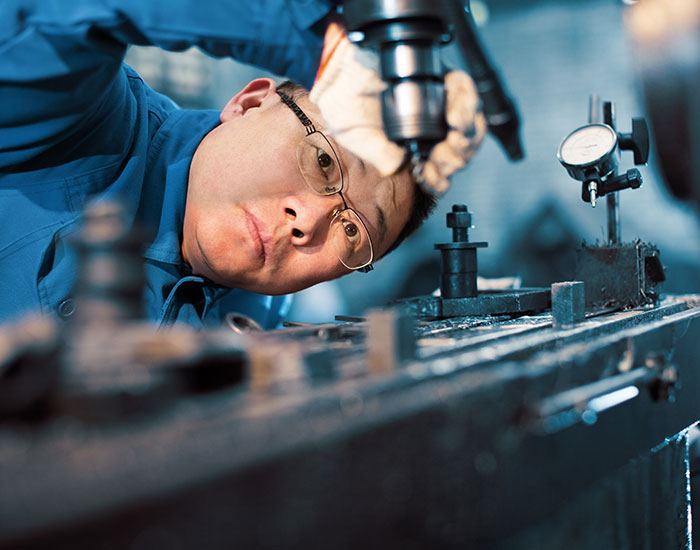
Rigorous
Metrology Inspection
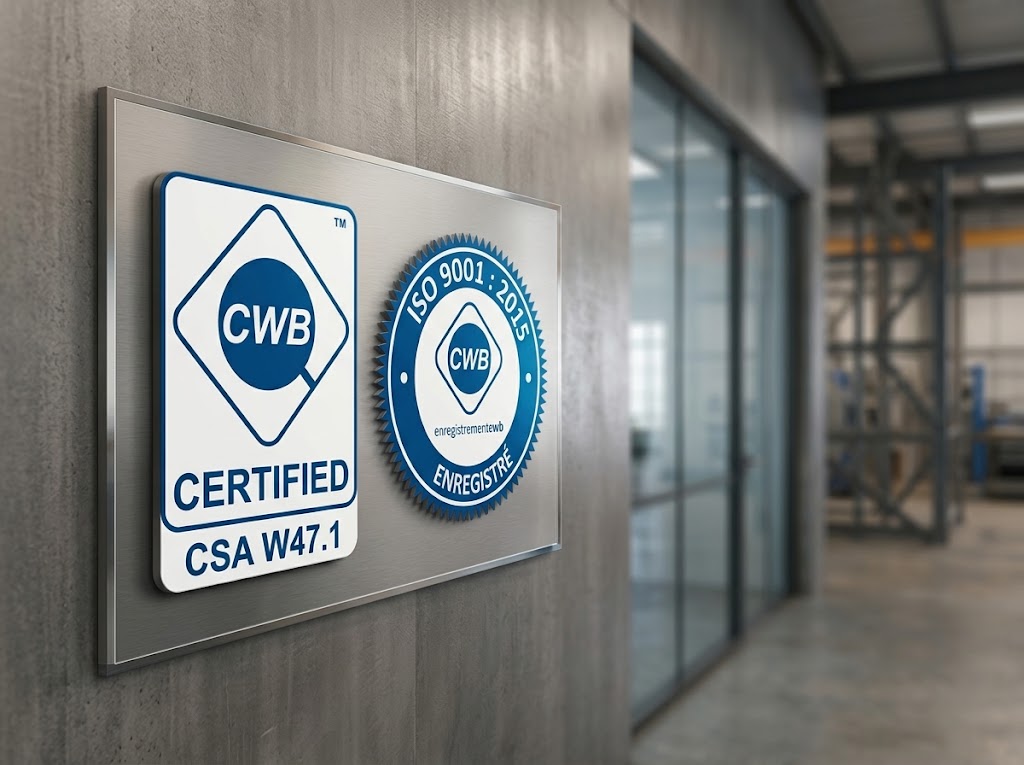
Certifications
STANDARDS & COMPLIANCE
Tier 1 Certified Heavy Machining
High-stakes industries don't just require capable machines; they require certified compliance. Our quality management systems and welding processes are independently audited and certified to meet the most stringent national and international standards. This allows us to act as a certified partner for major transit authorities, public infrastructure projects, and heavy industrial OEMs.
- CWB Certified to CSA W47.1 (Division 2): Officially certified by the Canadian Welding Bureau for fusion welding of steel and stainless steel, ensuring structural integrity for transit, civic, and heavy infrastructure.
- ISO 9001:2015 Registered: Audited by the CWB Group, guaranteeing our quality management systems adhere to rigorous, repeatable global standards from raw material to dispatch.
- AISC & ASME Alignment: Fully compliant with the codes governing heavy pressure vessels, structural frameworks, critical transit assemblies, and aluminum fabrication.
- Complete Traceability: Material Test Reports (MTRs) and comprehensive quality documentation (non-conformances, inspect arrays) are standard on every project.
We do not inspect quality into a part at the very end; we engineer it from the first pass. Our dual CWB and ISO 9001 certifications mean you receive audit-ready documentation and flawless structural execution, every time.
Quality questions
What Buyers Ask First
Do you supply Mill Test Reports (MTRs) with your shipments?
Yes. 100% material traceability is a core pillar of our ISO 9001 system. MTRs are rigorously logged upon receipt and can be included in the final document package alongside your shipment.
How do you validate tolerances on massive, heavy components?
We utilize calibrated, heavy-duty metrology equipment right at the machine. For colossal frames and pressure vessels, we verify true positioning and flatness before the part is ever removed from the fixture, eliminating the risk of crane-shift deviations.
Do you support client or third-party source inspections?
Absolutely. For major public infrastructure and transit contracts, we routinely accommodate client engineers and third-party auditors on our shop floor to execute source inspections and witness final dimensional sign-offs.
Who signs off on the inspection reports?
Our dedicated Quality Control department executes First Article Inspections. Final lot verifications are signed and traceable directly to the individual inspector, ensuring absolute accountability.
What are your welding certifications?
Our fabrication operations are fully CWB Certified to CSA W47.1/W59 structural standards, allowing us to execute high-integrity, code-compliant weldments directly in-house.
Do you handle controlled drawings and NDAs?
Absolutely. We routinely sign customer NDAs and manage proprietary OEM drawings and heavy engineering schematics with strict, documented data control.
